Beneath the Eaves

At the 2026 San Francisco Decorator Showcase, designers create a love letter to a 1897 Victorian

Above: Interior designer Sindhu Peruri’s elegant “Ishara” living room. Photo by  R. Brad Knipstein.

By Anh-Minh Le

Within San Francisco’s seven square miles, thousands of Victorian homes were built in the wake of the California Gold Rush—dwellings characterized by steep gabled roofs, bay windows, high ceilings, and ornate moldings. From the Painted Ladies to the restored Haas-Lilienthal House, the style has become deeply intertwined with the city’s identity.

Now through May 25, one such architectural gem—an 1897 Queen Anne-style Victorian in the Pacific Heights neighborhood—is open to the public. For the 47th edition of the San Francisco Decorator Showcase, which benefits the financial aid program at San Francisco University High School, 18 firms expressed themselves creatively across the 10,000-square-foot residence’s three floors, front yard, and rear garden. The common thread of these distinct spaces? The designers leaned into the iconic Victorian architecture while injecting contemporary charm through craftsmanship, exquisite custom pieces, and maximalist prints that would make William Morris smile.
Ishara

Peruri Design Company

Photos by R. Brad Knipstein

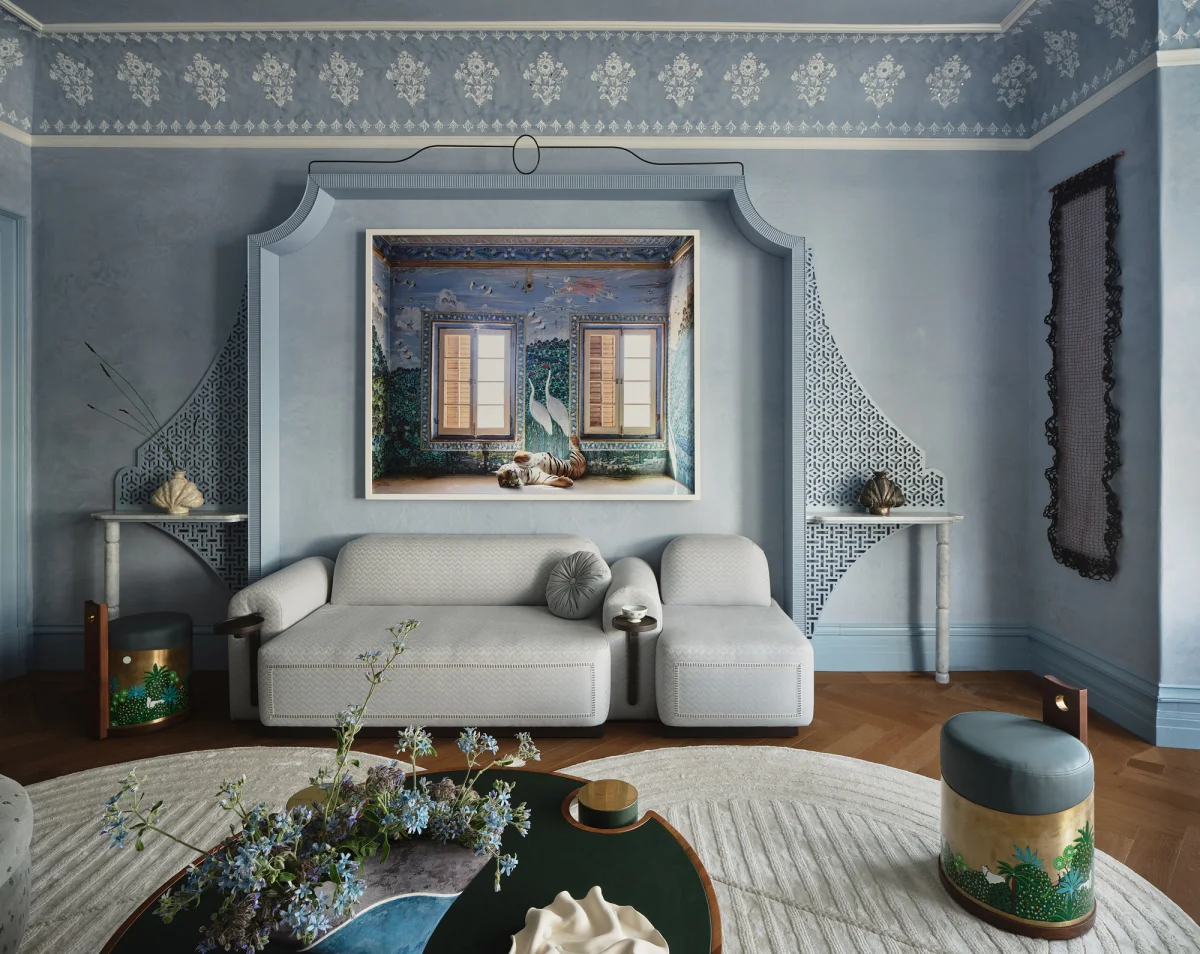
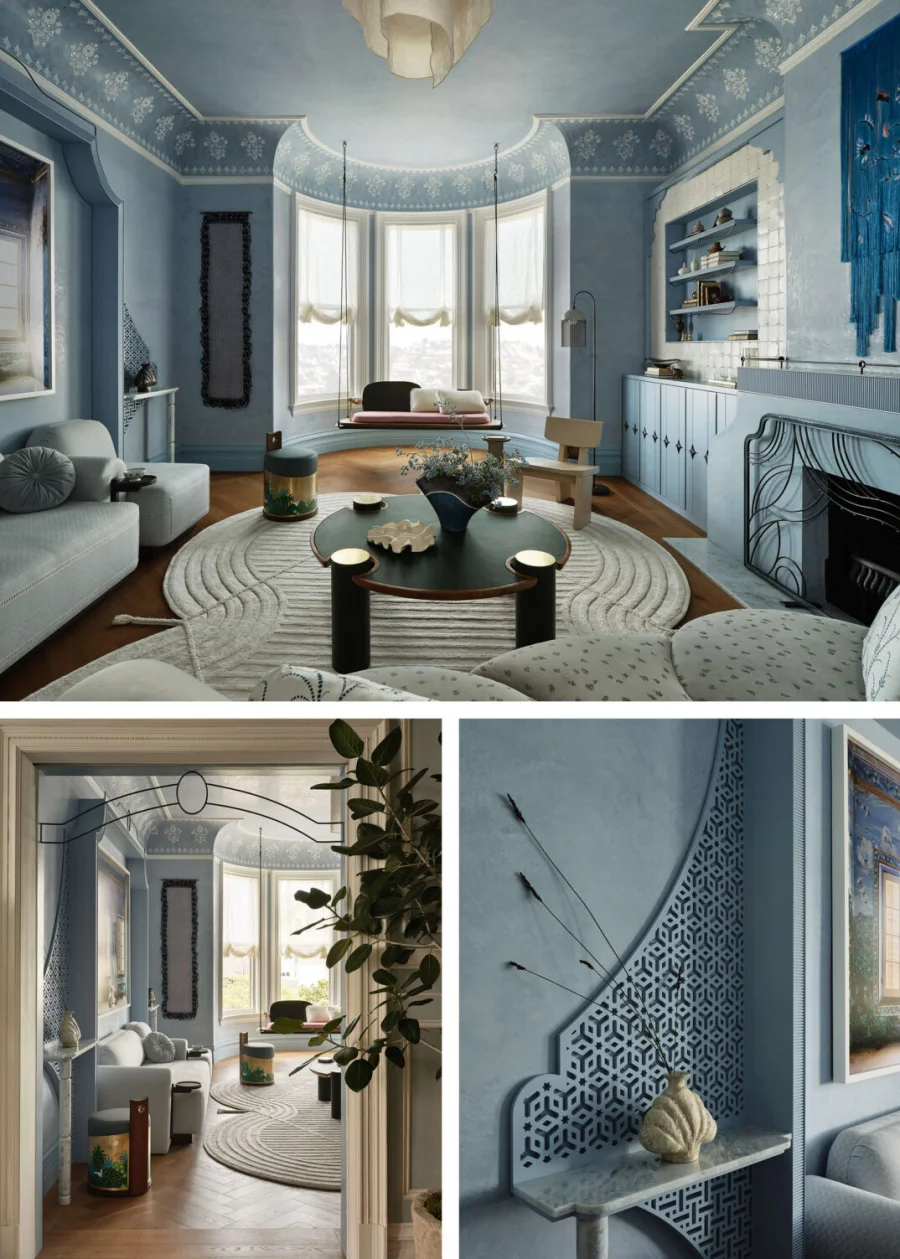
In Sindhu Peruri’s words, “The elegance of this Victorian home provided the ideal canvas for a long-held dream: a show house space where [the interior designer’s] Indian roots meet a contemporary design sensibility.” Peruri amplified the living room’s architectural features, tapping such esteemed San Francisco artists as decorative painter Caroline Lizarraga for frescoes and ceramicist Linda Fahey for tiles, while also referencing Indian craftsmanship and artistry through mirrorwork and fretwork.

One of Peruri’s ingenious design highlights is a bespoke reversible swing in the window: Its backrest can be configured on either side of the seat, to engage with the room or the view. Among other artful design highlights are a teak-and-brass pouf on castors, handpainted with a verdant garden scene in the Indian miniature style known as Pichhwai, and a sofa whose armrests include integrated, handcrafted walnut drink tables. Peruri’s Showcase furniture is available for purchase through her newly launched Ishara collection.

peruridesigncompany.com

A Gated Space

Marsh & Clark Design

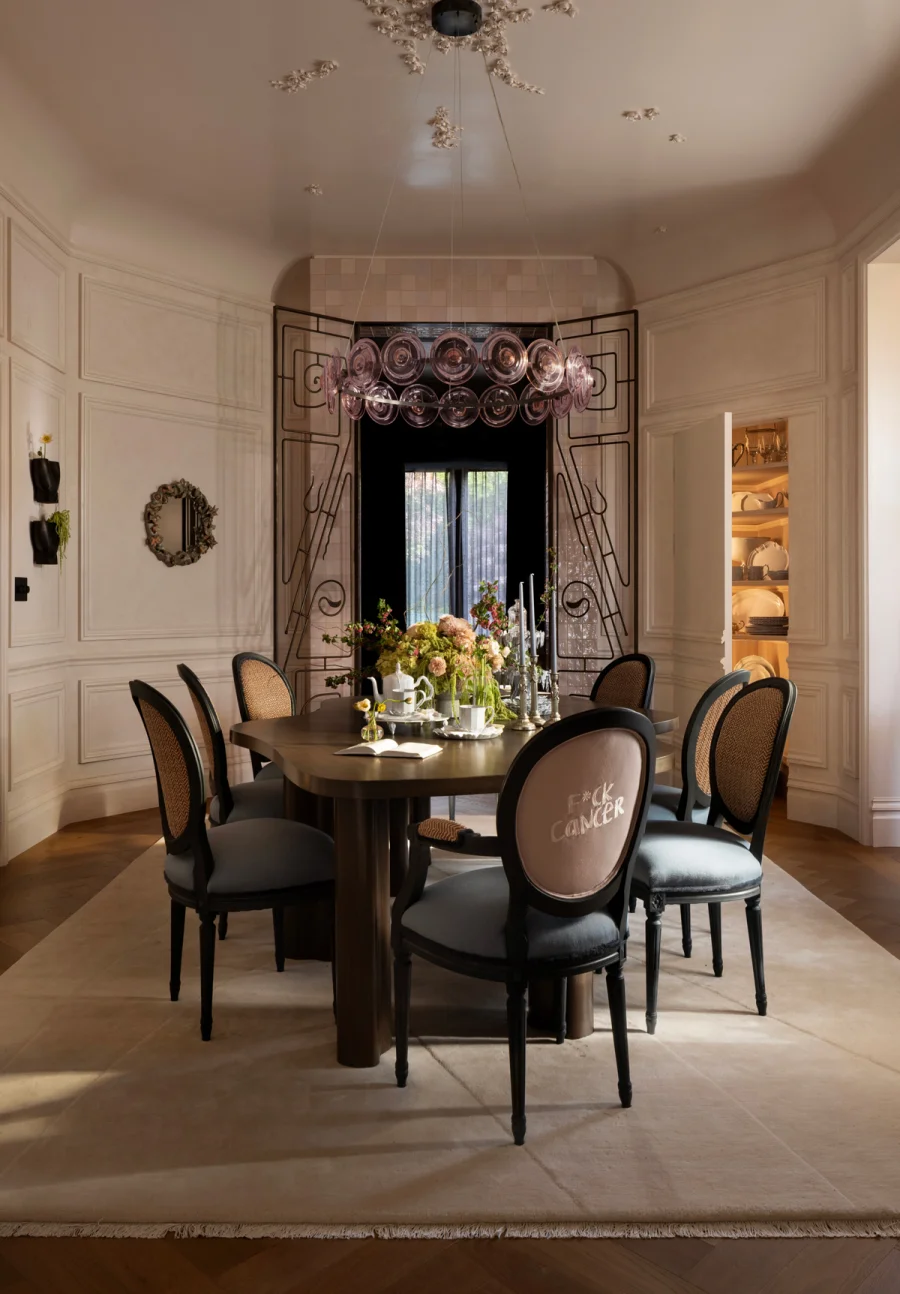
With the exception of the stained glass in the bow window, the Victorian origins of the dining room were barely perceptible. Designer Stephanie Marsh Fillbrandt cleverly created architectural interest, working with English cabinetmakers Bakehouse to design and install paneled walls that transformed the rectangular envelope into an octagon. It also allowed for the introduction of jib doors that open to reveal silver closets lined in a Holland & Sherry cashmere.

At one end of the room—in a doorway sheathed in handmade Harmony tiles from Spain—a pair of gates captivates. The portals were designed by Marsh Fillbrandt and made by Lust Design Fabricate as a single continuous piece of metal. “I wanted them to hold you in the space, but to still feel open to the adjacent space and garden view,” she explains. Their form was inspired by gates she lost at auction over a decade ago, that she imagines might have been built around the turn-of-the-century—just like the Showcase house itself.

marshandclark.com

Delft Dreams

Chantal Lamberto Interior Design

Photos courtesy of Chantal Lamberto

In her second-floor bedroom, Chantal Lamberto created a masterful installation, wrapping and personally trimming the room in 120 yards of Schumacher’s Wellfleet Ticking Stripe. “I had a vision and personally installed the trim on the walls—outlining and highlighting the architecture and especially the coved ceiling,” Lamberto says She partnered with upholstery house J.F. Fitzgerald Company to make 150 yards of double-welt trim, cut on the bias for a diagonal detail that contrasts the stripes. The designer also used the blue and white ticking for the headboard, bed skirt, chair upholstery, and window treatments, to deeply charming effect.

For the fireplace surround, the interior designer chose an array of Delft tiles with a floral motif made and handpainted in the Netherlands by Poarte. Lamberto arranged them randomly for an “authentically imperfect” effect and then unified with a crackle glaze. “I selected my favorite flowers and then kind of left it up to fate,” she elaborates. “I feel so fortunate and pleased with the way it came out.”

chantallamberto.com

Double Standard

Jeffrey Neve Interior Design

Photo by R. Brad Knipstein

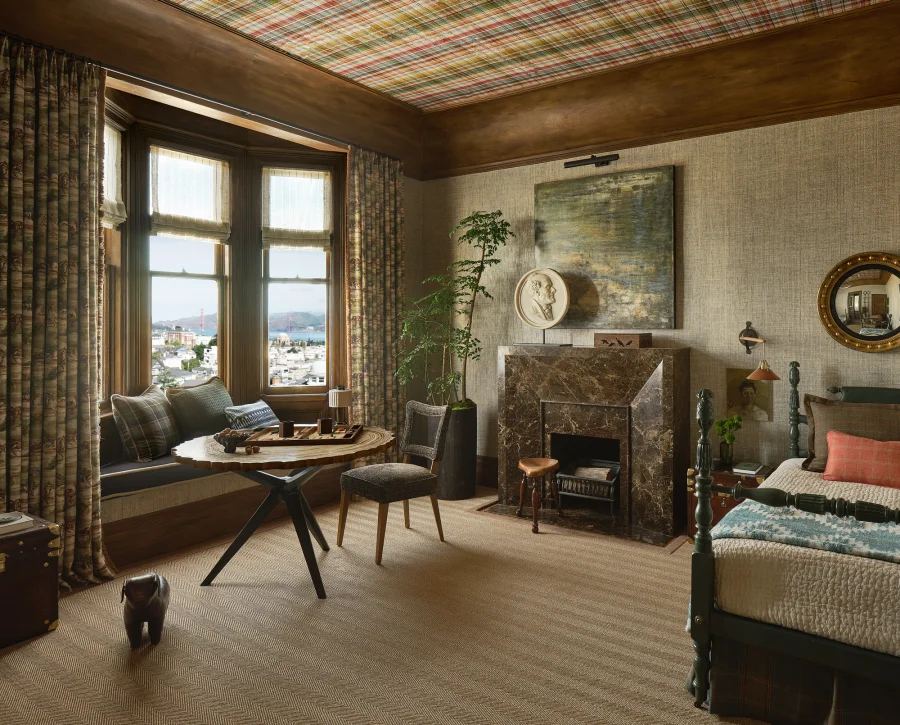
Amid architectural details both existing and introduced, Jeffrey Neve expertly layered colors, patterns, and textures in a bedroom envisioned for two boys. The designer first applied an earthy Japanese paperweave to the walls and a plaid fabric to the ceiling, both by Kravet. Decorative artist Caroline Lizarraga transformed the coved ceiling trim, which was originally plaster. “We finished it using a faux bois technique to give it the warmth and character of wood,” Neve says, noting that the formerly white wood trim was painted to match. Underfoot he added a Fibreworks sisal rug with vintage leather trim.

A newly-designed fireplace in chocolate brown Emperador Dark marble creates a stronger focal point in the room. “Each move,” he adds, “was about making the architecture feel more considered and complete.”

jeffreyneve.com

Birds of a Feather

Sonoma Interiors

Photos by Tim Coy

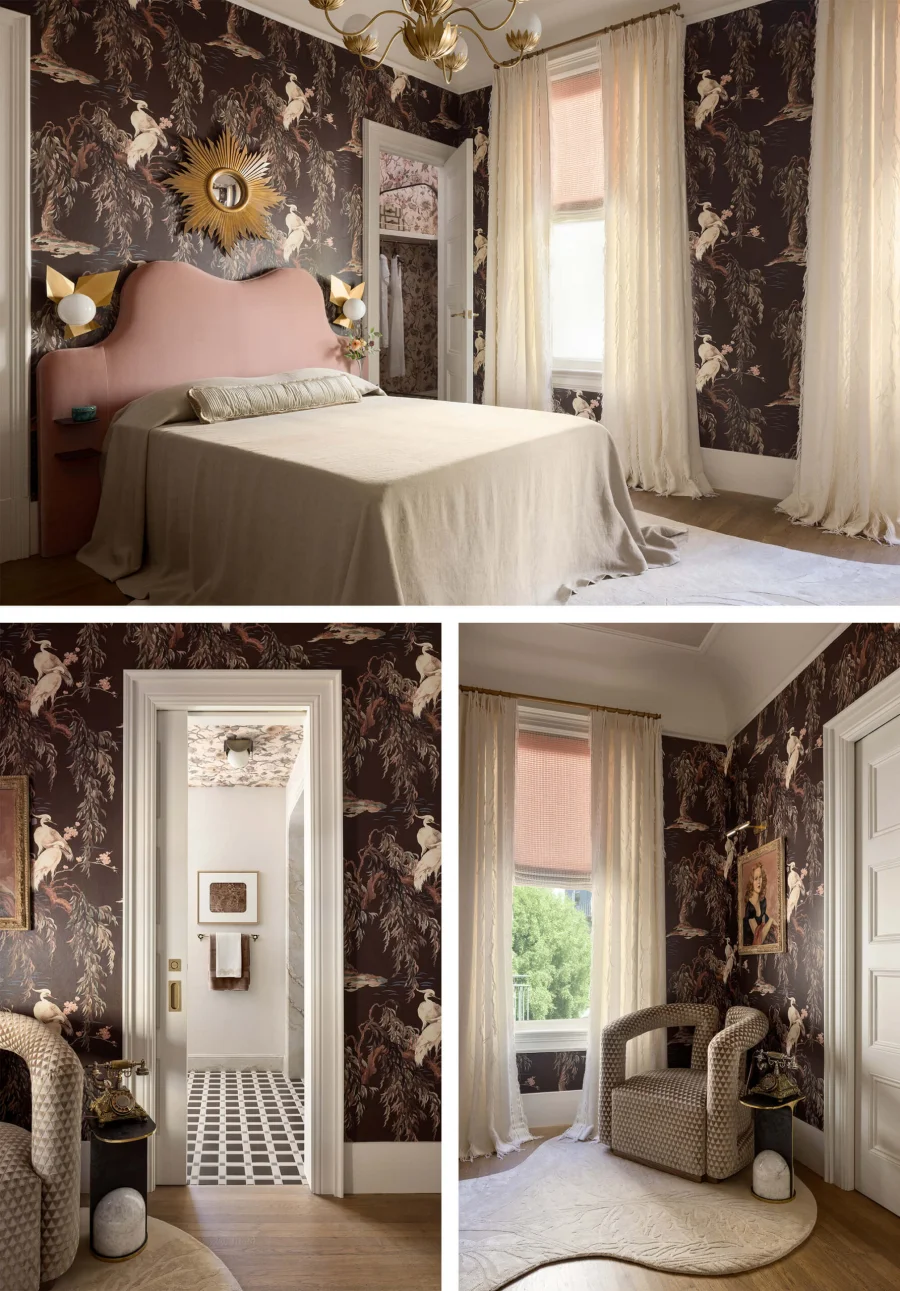
For an en suite bedroom on the second floor, Andrea Halkovich “set out to create a space that feels like a modern interpretation of the Victorian era—a period where craftsmanship, ornamentation, and romance reigned—while also ensuring it felt inviting, serene, and dreamy,” she says. “The architecture naturally speaks to San Francisco, a place I love, but the spirit of the space is deeply rooted in Wine Country.” Numerous artisans, vendors, and build partners from Napa and Sonoma counties brought the space to life. A Sandra Jordan Prima Alpaca textile comprises the window treatments, the fireplace accessories and window treatment hardware are by Tuell & Reynolds, and handmade tiles by McIntyre Tile are featured on the bathroom floor and shower niche. Reflecting on these makers, Halkovich enthuses that “their approach to craft adds a richness and depth that grounds the design in something thoughtful and authentic.”

sonomainteriors.com

La Chambre Bleue

Jeanne Renee

Photo by Christopher Stark

Mother and daughter Deborah Costa and Kristine Renee imagined the fictional client for their bedroom and adjoining deck as “a woman who travels often between San Francisco, Paris, and New York—someone deeply aesthetic, well collected, a little Romantic,” Renee says. While the top floor of the Showcase house offers some of the best vantage points for the breathtaking views, it also means designing around the roofline’s dramatic angles, which the duo leaned into and handled with aplomb. Anchoring the space is a canopy bed that “creates a sense of structure within the irregular envelope,” Renee explains. “Soft textiles and continuous pattern also help blur where walls and ceiling meet, so the geometry feels intentional rather than awkward.” Indeed, beyond the richly layered bed, textiles and patterns abound—from the likes of Pierre Frey, Peter Dunham, Schumacher, Sandberg, and Thibaut—including in the jewel box of a closet and banquette tucked beneath the sloping ceiling.

The duo also lavished attention on the petite balcony, which Renee and Costa had handpainted and dressed with fabric skirting. Gazing out across the rooftops of Pacific Heights, one can imagine life here in the nineteenth century, elegant and elevated.

jeanne-renee.com

Two Henry Adams Street, Suite 2M-33
San Francisco, CA 94103

© 2022 SAN FRANCISCO DESIGN CENTER  |  TERMS + CONDITIONS  |  PRIVACY POLICY